
Office air conditioning installation is one of the easiest parts of a fit-out to get wrong, not because it’s technically difficult, but because it’s usually decided too late. By the time ceilings, partitions, and cabling are locked in, the options for zoning and duct placement have already narrowed to whatever fits around decisions made for other trades. Getting commercial air conditioning installation right in an office fit-out means treating it as a design input from day one, not a system dropped in at the end.
ClimateLink knows what actually matters when planning air conditioning for an office fit-out and can guide you through the process. If you’ve already got a system in mind and want installation specifics, our commercial air conditioning installation page covers what to expect on-site.
Why It Needs to Be Planned in Early
Office fit-outs typically involve several trades working to a tight sequence. Partitions, electrical, data cabling, ceiling grids, and finishes all need to land in a particular order. Air conditioning has to be threaded through all of it, because ductwork runs above the ceiling, zone controllers need power and data, and register placement depends on where partitions and workstations actually end up.
Brought in early, an installer can design around the floor plan properly and match zones to how the space will actually be used. Brought in late, the ceiling grid and partition layout are often already fixed, and the air conditioning design has to compromise around them instead. The result is usually fewer zones than the space could have supported, or ductwork run less efficiently than it should be, both of which cost more to fix later than to plan properly the first time.
Open-Plan vs Private Office Cooling Needs
Most modern office fit-outs mix open-plan work areas with private offices, meeting rooms, and sometimes a reception or breakout space — and each has different requirements.
Open-plan areas generate more combined body heat and equipment load per square metre than private offices, but tolerate a broader temperature range since no single person controls the thermostat. Meeting rooms swing between empty and fully occupied, meaning a zone that runs efficiently at rest needs to cope with a sudden jump in occupancy without lagging. Private offices are the opposite problem, with low, fairly constant occupancy, but individual expectations that are harder to average out.
Treating the whole floor as one zone tends to satisfy nobody. It’s usually worth mapping out how each area is actually used before finalising a zoning plan, rather than defaulting to however the floor plan happens to be divided.
Zoning for Meeting Rooms, Server Rooms, and Shared Spaces
Zoning is where office air conditioning installation earns its keep. A well-zoned system lets a server or comms room run cooler year-round without dragging down the temperature for everyone else, keeps a meeting room comfortable through a two-hour client presentation without overcooling the empty desks nearby, and lets reception or a client-facing area run to a different standard than the back office.
Systems like Advantage Air’s MyAir controller can split a space into up to ten independently controlled zones. A useful tool in an office with a genuine mix of room types and usage patterns.
The number of zones a fit-out actually needs comes down to how many distinct usage patterns exist on the floor, not simply how many rooms there are; two similar-sized meeting rooms with the same usage pattern may not need separate zones, while a server room almost always does.
Base Building Infrastructure and Multi-Tenancy Considerations
Office fit-outs are frequently one tenancy within a larger building, and that changes what’s actually possible. Before finalising a design, it’s worth confirming:
What condenser or plant space has already been allocated to the tenancy, and whether it’s sufficient for the system being proposed. Whether the building’s electrical supply has the spare capacity the new system needs, particularly in older commercial buildings. Any body corporate or building management restrictions on external unit placement, noise, or after-hours works. And whether base building services, like a central chilled water system, are already in place and simply need connecting to, rather than a standalone system being installed from scratch.
Skipping this step is one of the most common causes of fit-out delays, because it’s often discovered only once installation has started, rather than confirmed at the design stage when it’s still cheap to work around.
Choosing Between Ducted and Split Systems for an Office
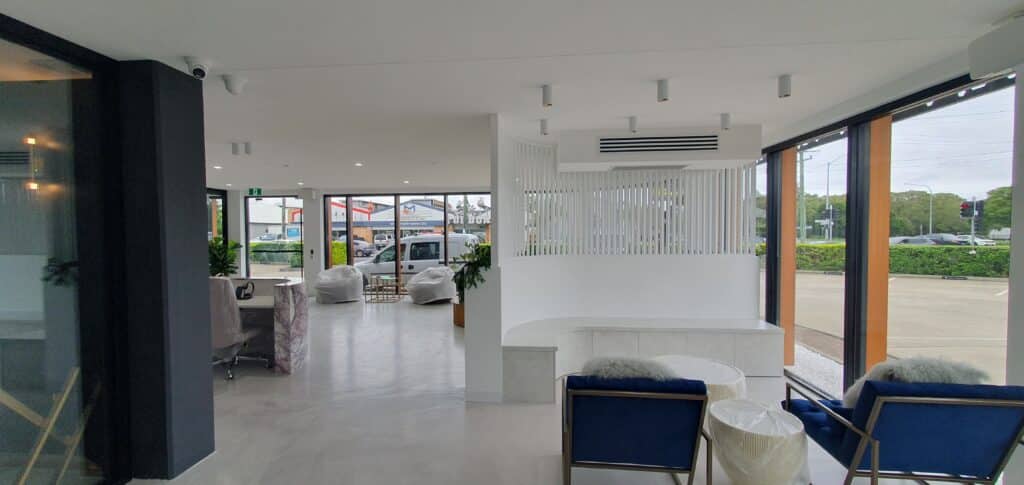
Ducted systems are generally the better fit for offices with multiple room types and genuine zoning needs. They keep the ceiling clean, avoid visible indoor units cluttering a professional fit-out, and scale well across an open floor plan. For a small single-tenancy office with minimal zoning requirements, a well-placed split or multi-split system can be a more cost-effective option, particularly where ceiling space is limited or the fit-out budget doesn’t stretch to a full ducted design.
The right answer depends on floor size, ceiling cavity, and how varied the room types are — which is exactly why this decision benefits from an on-site assessment rather than a generic recommendation.
Common Mistakes to Avoid
A few issues come up repeatedly in office fit-outs:
Undersizing based on floor area alone, without accounting for glazing, orientation, and how densely the space will actually be occupied. Locking in ceiling and partition layouts before the air conditioning design is finalised, which limits duct routing and zoning options. Treating zoning as an upgrade to consider later, when it’s far cheaper to wire in from the start than to retrofit. And assuming base building infrastructure will simply accommodate a new system, without confirming capacity and access with building management first.
Each of these is avoidable with earlier coordination.
FAQs About Office HVAC Installations
Usually, the air conditioning design should be finalised early, but different parts of the installation may need to happen at different stages of the fit-out. Ductwork, electrical connections, controls and final commissioning all need to be coordinated with ceilings, partitions and other trades.
In many leased or multi-tenancy buildings, approval may be required before making changes to HVAC equipment, condenser locations, electrical infrastructure or shared building services. It is worth confirming these requirements before the fit-out design is finalised.
Sometimes. The existing system needs to be assessed against the new floor plan, occupancy, zoning requirements and cooling load. Moving partitions or adding meeting rooms can change how well the original system suits the space.
Responsibility varies between projects, but the best results usually come when the fit-out contractor, air conditioning installer, electrician and other relevant trades coordinate directly. The article already recommends this approach, but it doesn’t explicitly answer the “who owns it?” question.
Working With Your Fit-Out Contractor and AC Installer Together
The best outcomes come from your fit-out contractor and your air conditioning installer talking to each other directly, not just to you separately. Bringing both into the conversation at the same time means duct routing, ceiling grid, electrical, and zoning decisions get made together instead of being adjusted around each other after the fact. It’s worth asking your fit-out contractor early who they’d recommend working alongside, and asking your AC installer whether they’ve coordinated with commercial fit-out trades before.
How ClimateLink Can Help
ClimateLink works as one of the commercial AC installers active across Logan and Brisbane office fit-outs, from small single-tenancy suites to larger multi-zone floors. We’re fully QBCC and ARCtick licensed, and every project starts with a proper site assessment rather than a design based on floor plans alone — so zoning, ductwork, and system sizing are right the first time, not adjusted mid-fit-out.
If you’re planning an office fit-out and want air conditioning designed in from the start, get in touch for a site assessment and quote.
Email: info@climatelink.com.au
Phone: 1300 224 968