How Ducted Air Conditioning Is Installed

New Build or Retrofit, Double or Single Story - We Do It!

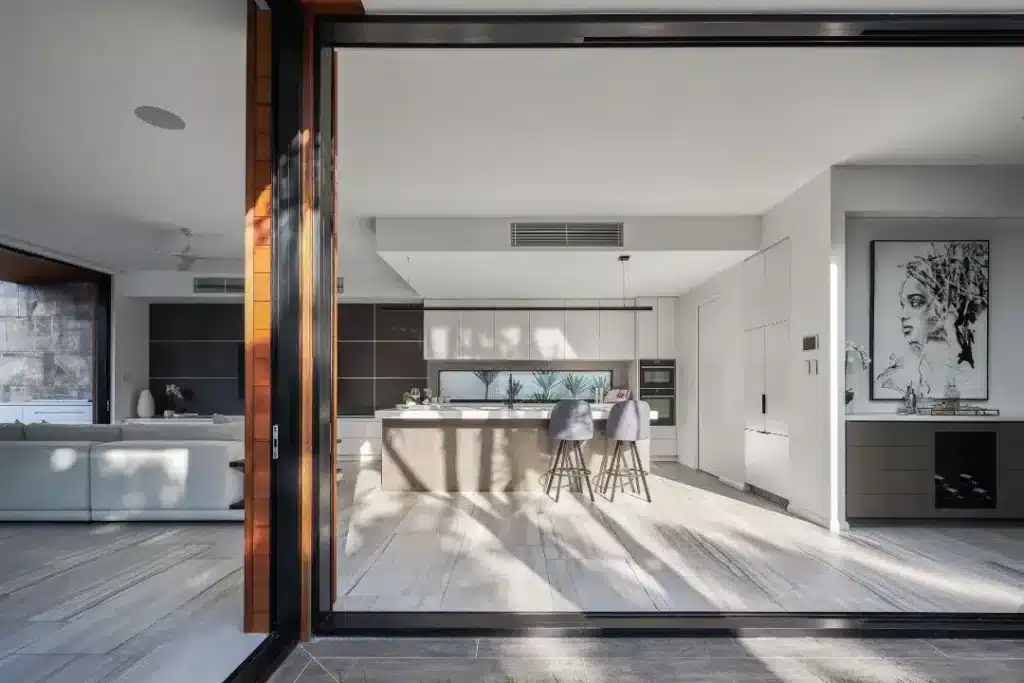
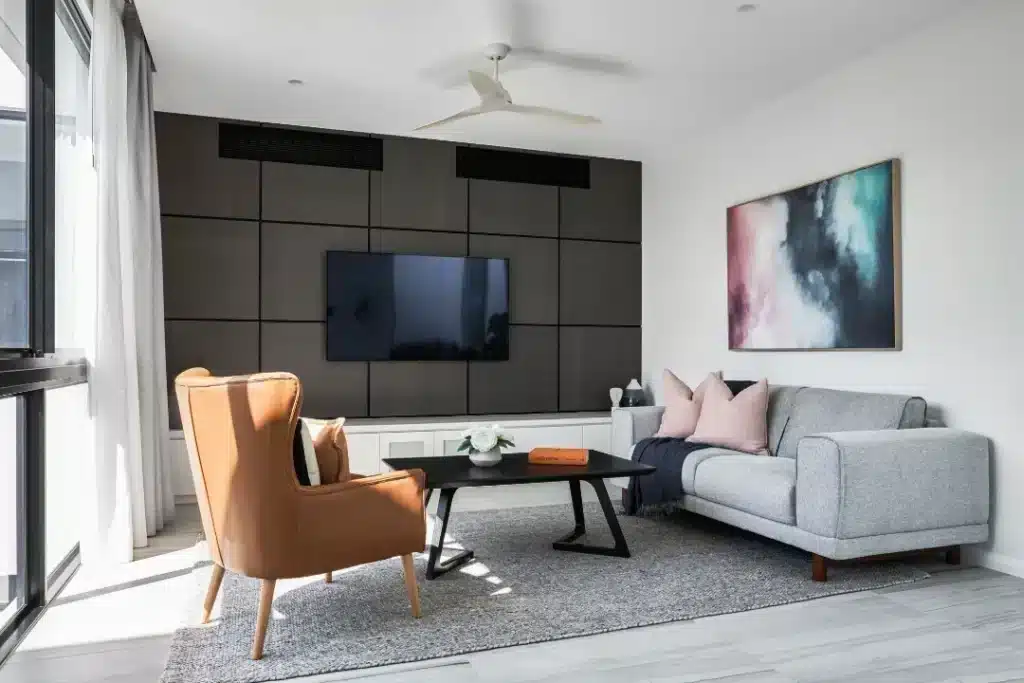
Ducted air conditioning is one of the most effective ways to cool or heat a Logan home. It delivers whole-home comfort without visible indoor units, making it a clean, unobtrusive option for both new builds and established properties across the region.

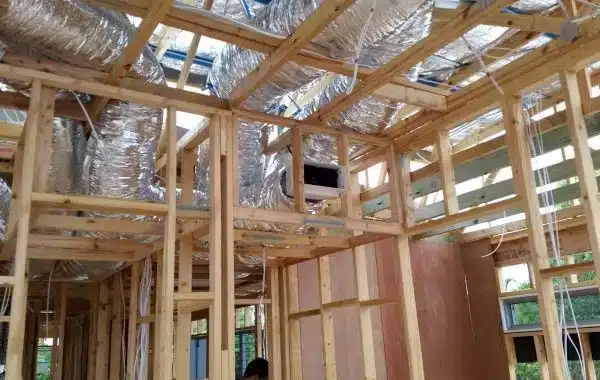
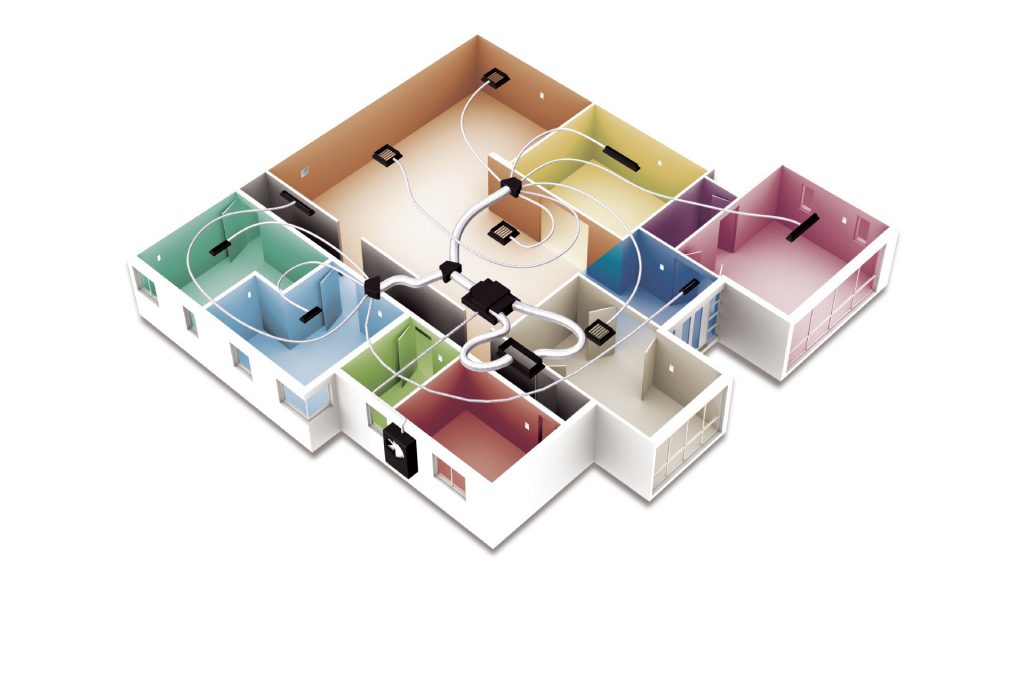
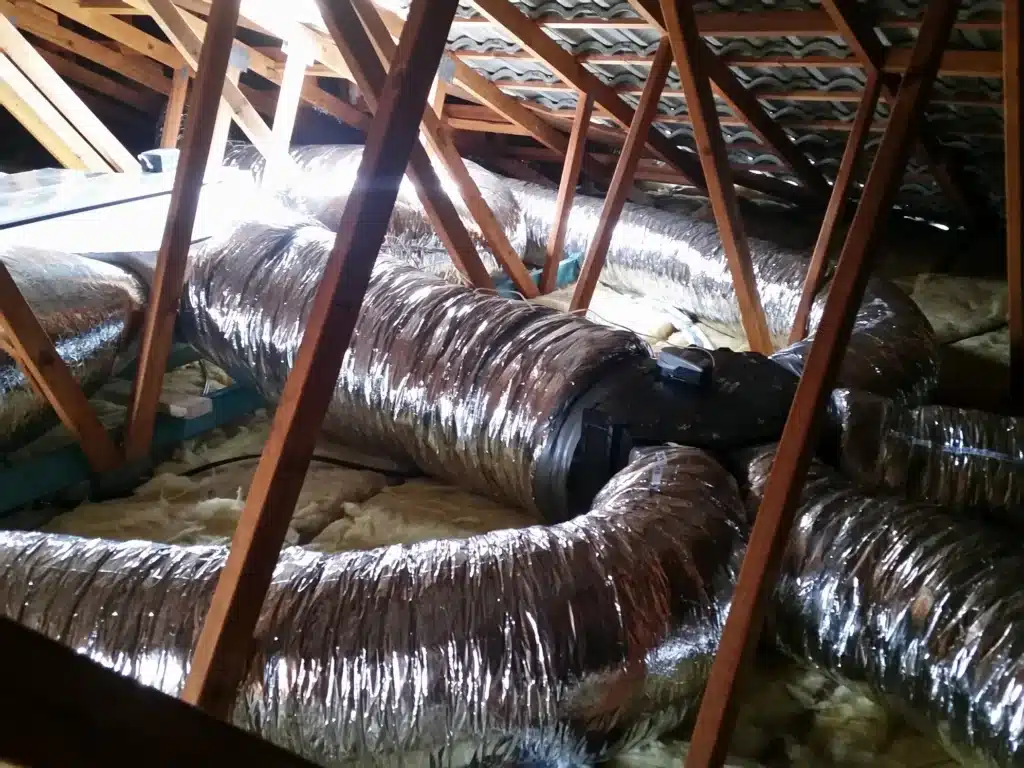
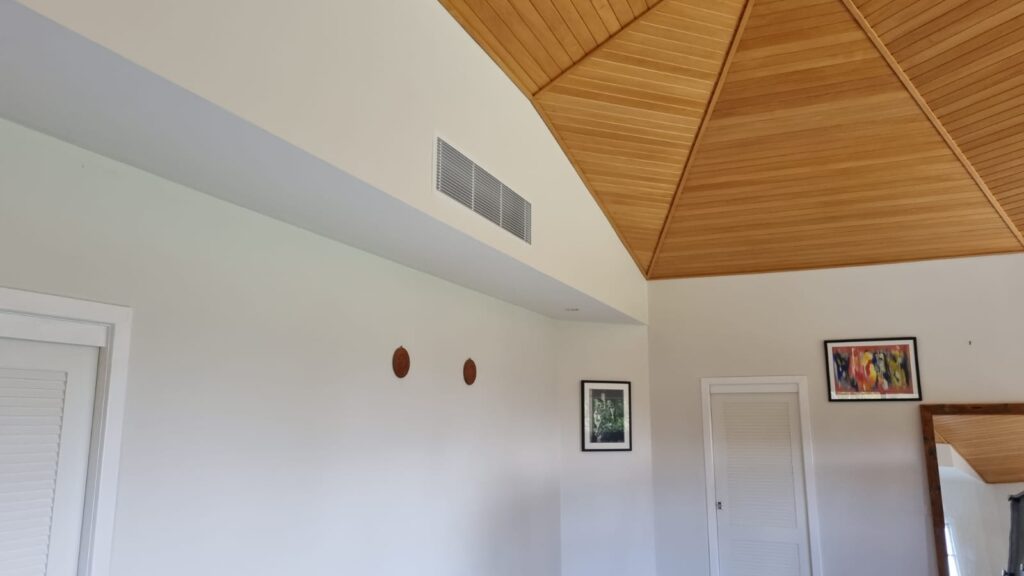
A ducted system includes an outdoor condenser and an indoor fan coil unit, which is typically installed in the roof space. Conditioned air is pushed through insulated ductwork and delivered into each room through ceiling, wall or floor registers.

A return air grille draws air back into the indoor unit to be cooled or heated again. The fan motor then circulates a steady, regulated flow of air through the duct network, keeping temperatures stable and ensuring each zone in your Logan home receives consistent airflow.

Ducted System Zoning

To get the best performance from your ducted system, we design your home into clear zones. This means you only heat or cool the areas you’re using, which improves comfort and reduces running costs.

With Advantage Air’s zoning technology, you can control up to ten zones independently. Each zone can run at different airflow levels or be managed by its own temperature sensor for more precise control.

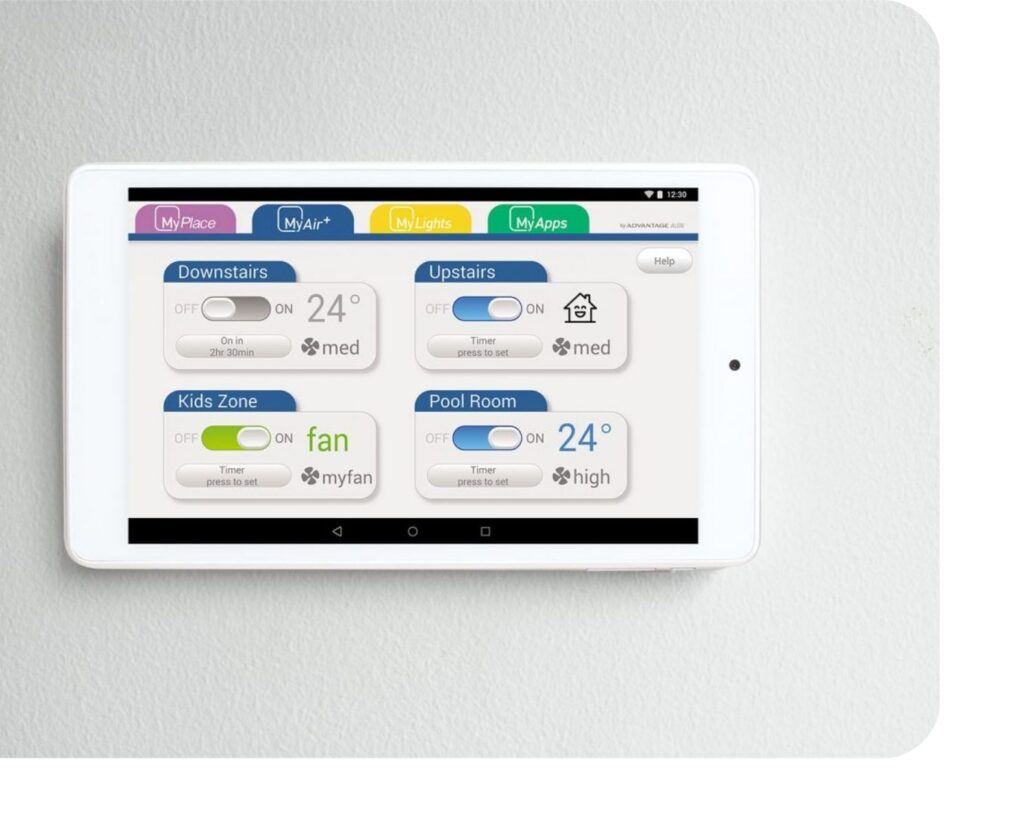
The system is operated through an 8” wall-mounted tablet where you can adjust temperatures, open or close zones, and link to your smartphone so you can monitor your system from anywhere.

Advantages of Ducted Air Conditioning

Ducted air conditioning is a versatile and efficient climate control solution for both homes and businesses. Some of the benefits you’ll get when choosing ducted air conditioning for your cooling and heating needs include:

Ready to Start?

You have decided to install a ducted air conditioning system in your home, this is one of the biggest investments you will put into your house and you need to get it right!

What Size AC System?

The biggest factor in determining your system size is your home size. A small system won’t be able to keep up on the hot summer days and too large a system will draw unnecessary power.

Is My Home Suitable?

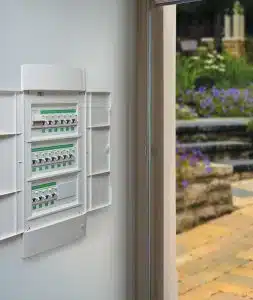
With the size system determined we need to inspect your roof space to ensure adequate area for the indoor unit as well as all ducting, manifolds and zone control dampers. We also need to ensure your switchboard can supply the required power safely.

Ducted system at Tamborine Mountain

The System Design

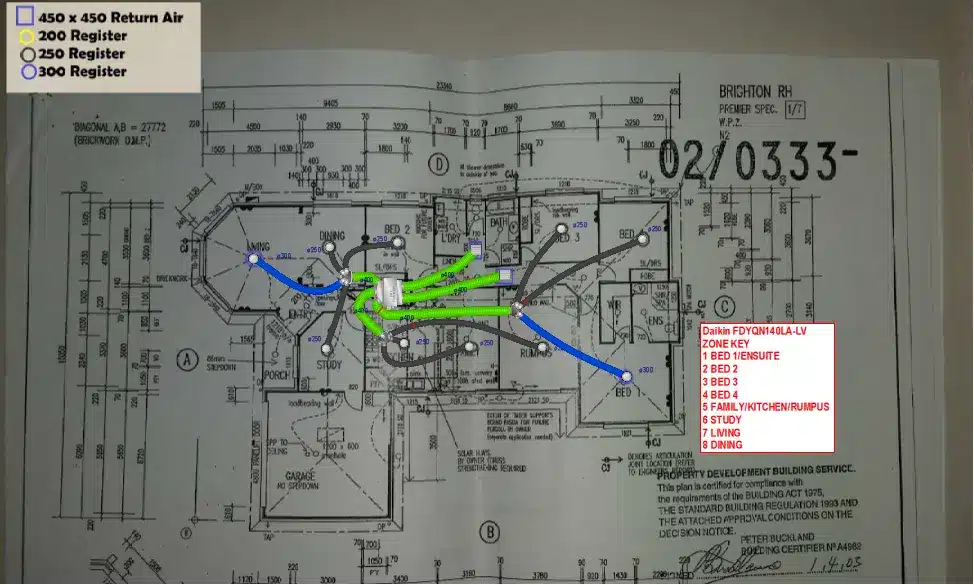
To accuretely design your system we look at large open plan living areas and calculate the size and number of outlets required and then find the best position for these registers. The return air grill location is also critical for the correct operation of your system as well as being in a location that is aesthetically pleasing.

With the outlet locations and sizes determined, we make up a system design for the ducting to be installed in the roof space. We use advantage air ducting and Exact Air Regulators (EARs) to re-direct the air to the outlets as required. The EARs utilise opposed blade dampers which only open in 5% increments, providing precise airflow control to each zone.

Choosing the Right Controller!

The most basic and economical option is a standard system controller with a zone control on-and-off switch. However, we find most of our clients go for the more technically advanced MyAir5 system. The MyAir tablet controls both the air conditioning system and the zoning. The wall mounted tablet is a standard Android tablet which can also be used for your favourite apps.

The MyAir also allows you to connect the system to your smartphone via the MyPlace app. This allows you to turn on and off or adjust your system from anywhere in the world providing you have an internet connection.

Ducted Airconditioning for Small Homes or Big Homes

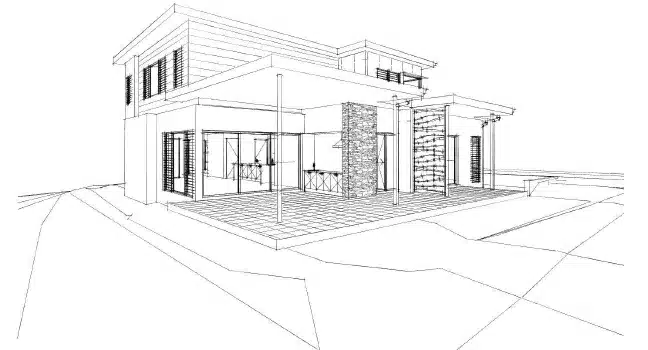
Ducted Systems in Double Story Homes


Complete ducted air conditioner systems in double story homes provide additional challenges, something ClimateLink thrives on. The challenge with double story homes is running the ducts from the attic down to the ceiling level of the ground floor. 

For new builds this is not a problem as we work in with the builder to create voids within the home structure that can accommodate these dropper ducts.

Retrofitting Homes

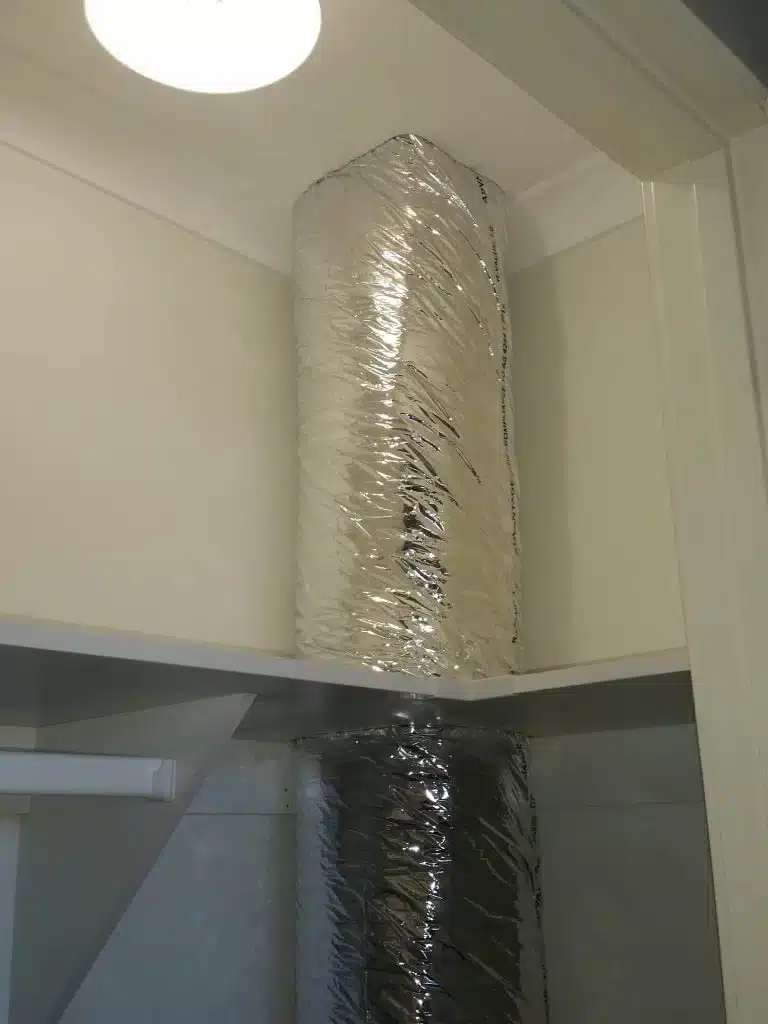
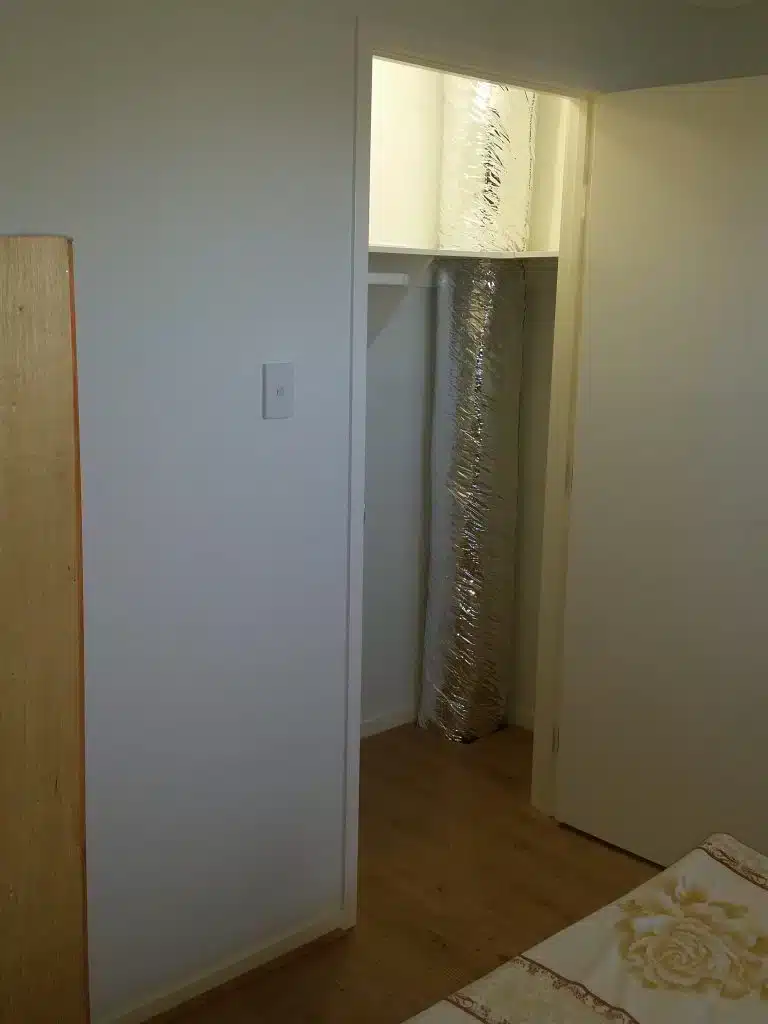
When retrofitting in an existing double story home we need to inspect the build of the home, we look at the floor plan and what room is above the desired outlet location in the lower level. Then we need to find a suitable place to run the dropper whether this be an inconspicuous corner of a bedroom or within a built in robe. 

The floor structure then needs to be inspected to ensure we can run our ducts between or through joists if required. In some cases it is not possible to economically install a complete ducted system in a double story home. In this instance we will calculate the correct size system for the upper level, taking into consideration the extra heat load caused by the level below and supplement the cooling of the lower level with a split system or multi-head solution.

If you’re unsure if your home is suitable, give us a call and request a free quote. Let our team find the best heating and cooling solution for you. 

An inconspicuous corner of a built in robe
The complete dropper duct, ready for boxing installation

What Our Customers Say!

Book your ducted air conditioning service in Brisbane today for unmatched quality and comfort. Contact ClimateLink for expert solutions tailored to your needs.

Get a Quick Quote

Contact our team today